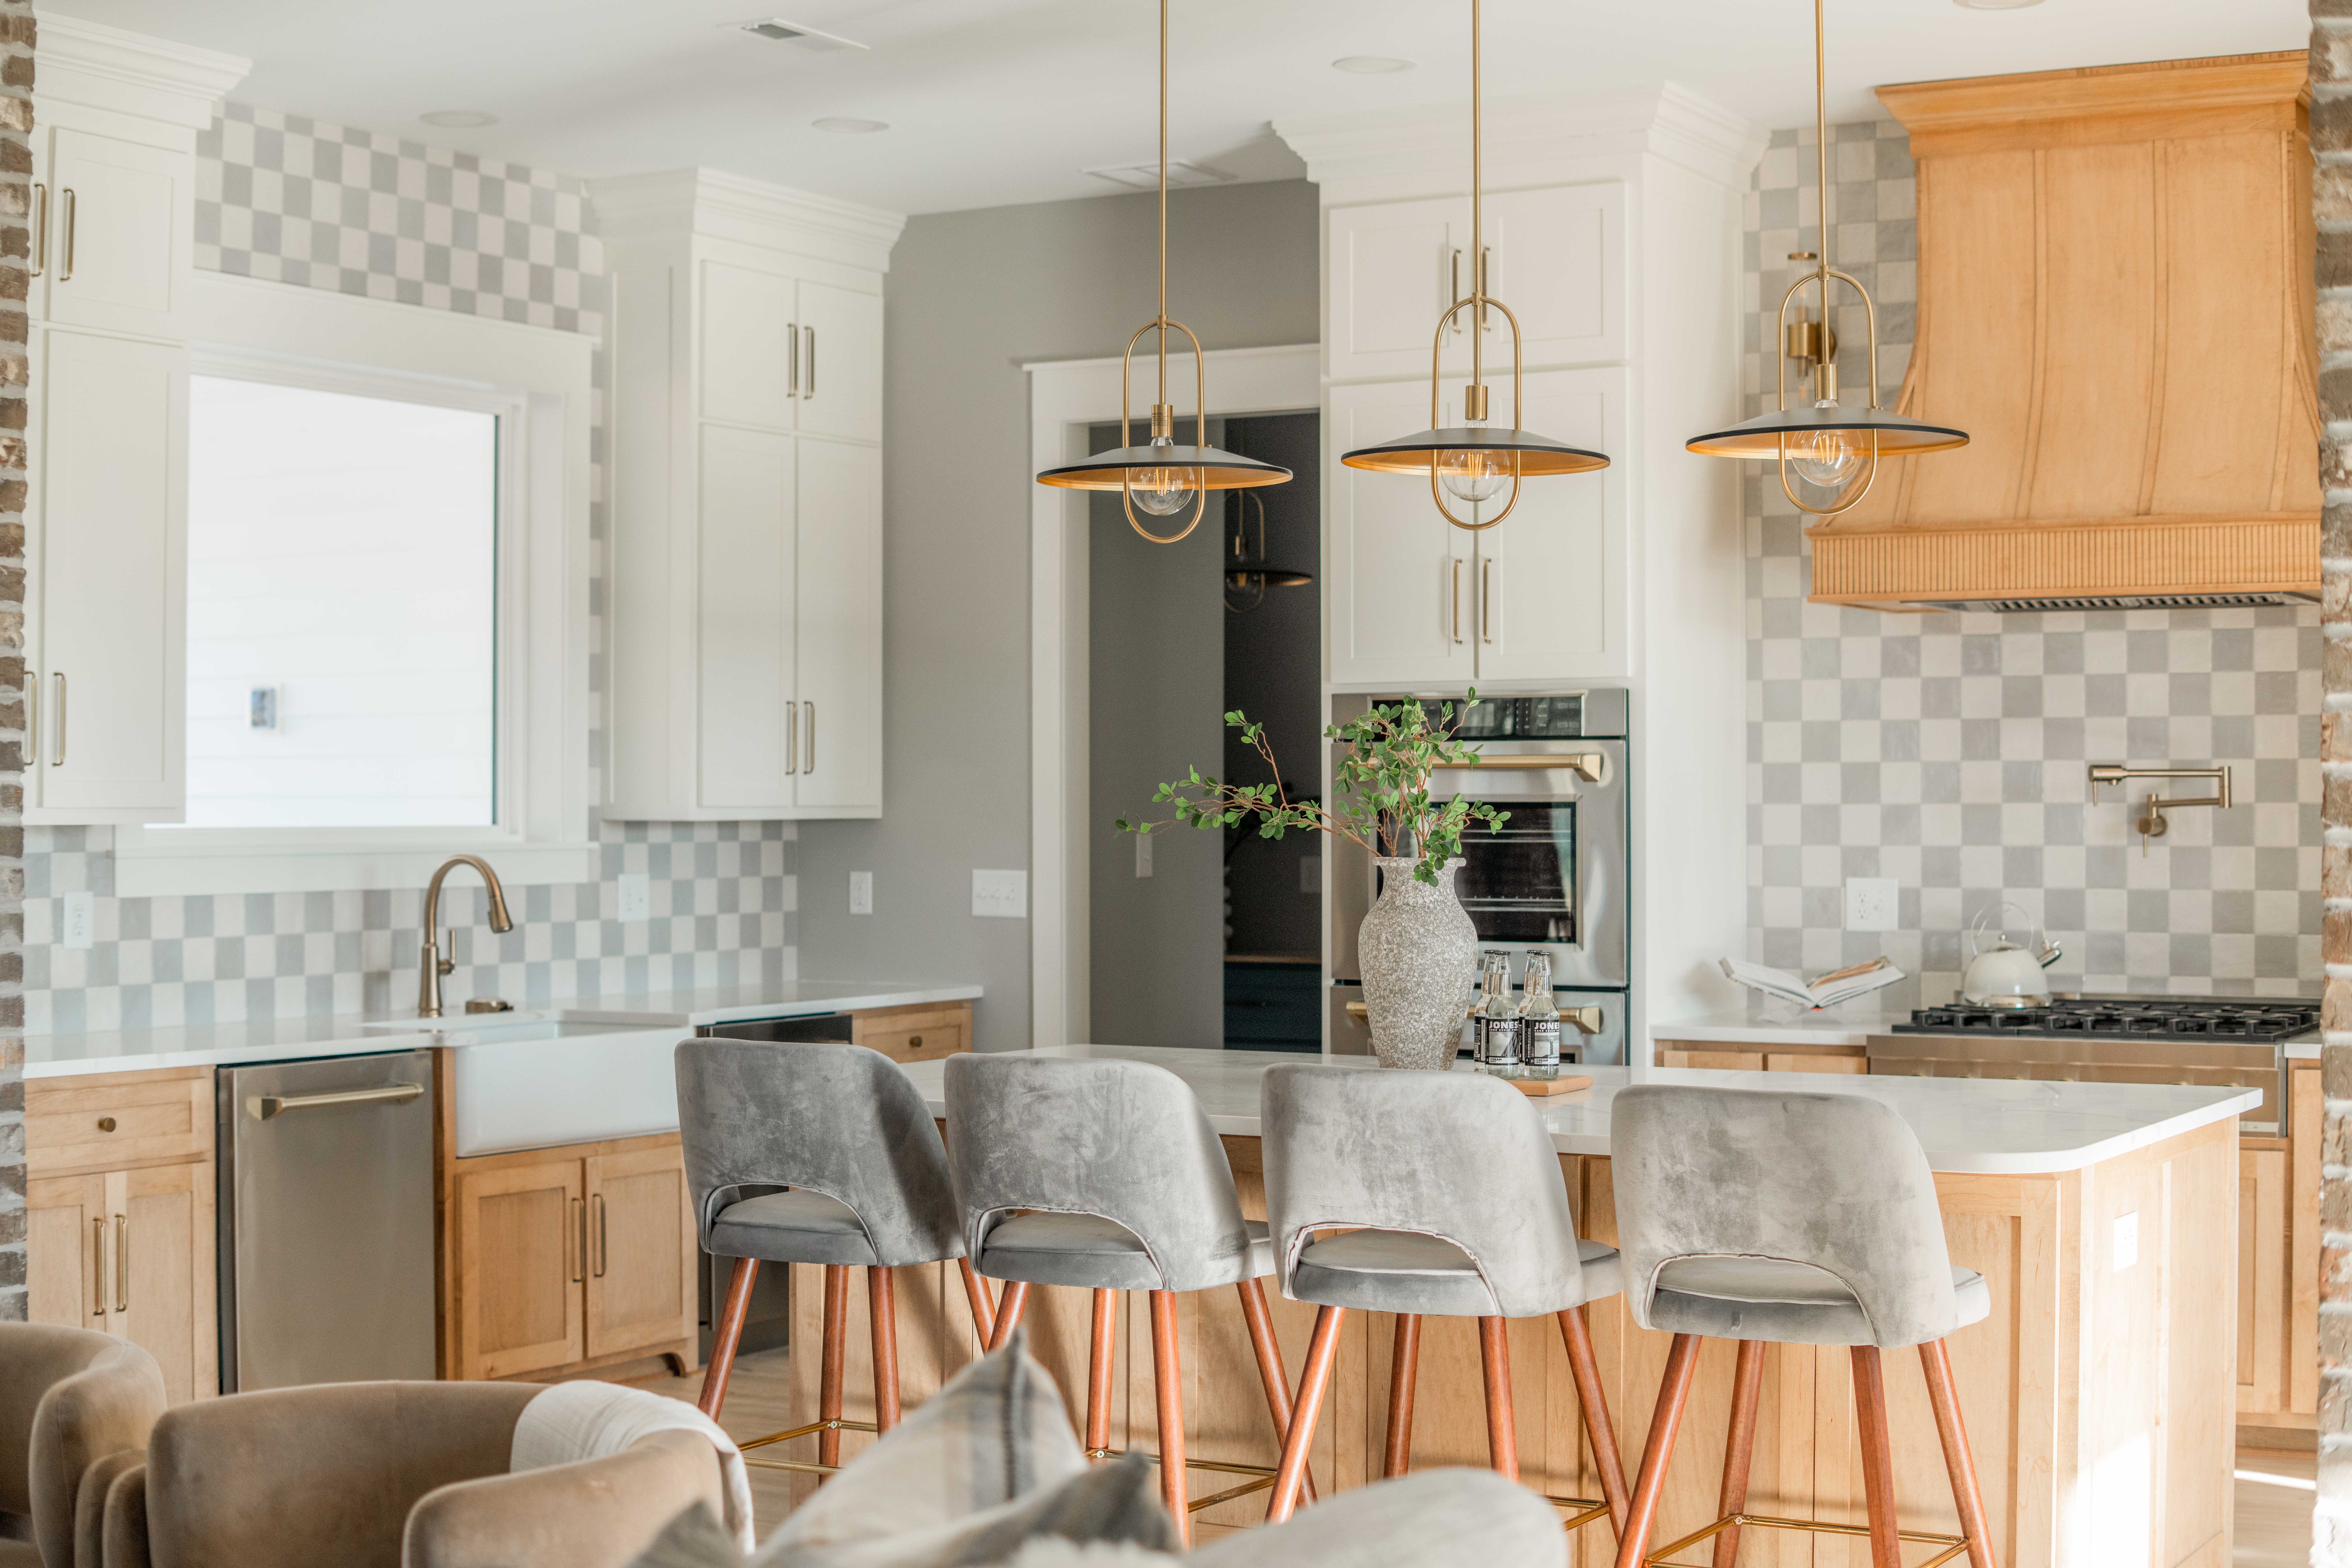
The Art of Space Planning: Optimizing Layouts for Modern Living Jul 06, 2026
Effective space planning is the art of optimizing layouts to maximize the usability of your home. Whether you're redesigning a kitchen, developing an open-concept living area, or transforming a bedroom, the process can be daunting. However, with a considered approach, it becomes an exciting journey of creativity and problem-solving.
Begin by evaluating how you use your space daily. Consider the number of people in your household, typical routines, and specific needs. For example, do you need a large dining table for family dinners, or a compact office space for remote work? By focusing on these factors, you can prioritize elements of your layout that will best serve your lifestyle.
The critical aspect of successful space planning is understanding scale and proportion. In remodeling, this involves more than just selecting furniture; it’s about how those pieces interact within the space. Opt for furniture that complements your room size. For smaller spaces, choose multi-functional furniture that provides additional storage or folds away when not in use. In larger areas, create zones by grouping furnishings to define specific uses, like separate seating arrangements within a living room.
Flow is another vital consideration in space planning. The layout should allow for easy movement through each room, making daily activities seamless and efficient. Avoid placing large pieces in pathways, and ensure there's enough space for doors and drawers to open freely. When planning kitchen remodels, think about the classic work triangle of sink, stove, and refrigerator to enhance functionality.
Lighting plays a pivotal role in how a space is perceived and used. In a remodeling project, evaluate both natural and artificial light sources. Windows and skylights can be strategic for promoting an open feeling, while recessed or track lighting can highlight specific areas and create mood. Adjustable lighting options, such as dimmers, can provide flexibility for various needs and activities.
Design aesthetics should not be overlooked in the quest for functionality. Choices in color palette, textures, and materials contribute to the overall harmony of space. Hartman Homes and Interiors recommend using cohesive color schemes and materials to unify spaces, which is particularly important in open-plan areas.
As you dive into space planning, keep in mind these principles guide both form and function. Continually assess each decision against the needs of your lifestyle. Hartman Homes and Interiors offers expert advice and solutions tailored to optimizing layouts for modern living, ensuring every square foot of your home is used effectively and beautifully.
Effective space planning is more than maximizing space; it's about creating a home that perfectly suits your daily needs and personal style. With the right approach, your remodeled home can achieve the perfect balance of beauty and utility, enhancing not only the way you use your space but also the quality of life for everyone who resides there. Through meticulous planning and expert execution, Hartman Homes and Interiors transforms spaces into dream homes, marrying functionality with aesthetic appeal in every project.